Do I need planning permission for a conversion?
Most garage and loft conversions fall under permitted development and do not need planning permission, but they do need building regulations approval, which is a different thing and not optional. Where it changes is if you are in a conservation area, the property is listed, permitted development rights have been removed, or you are altering the front elevation. We will tell you which category you are in at the quote stage rather than after the work starts.
Can my loft actually be converted?
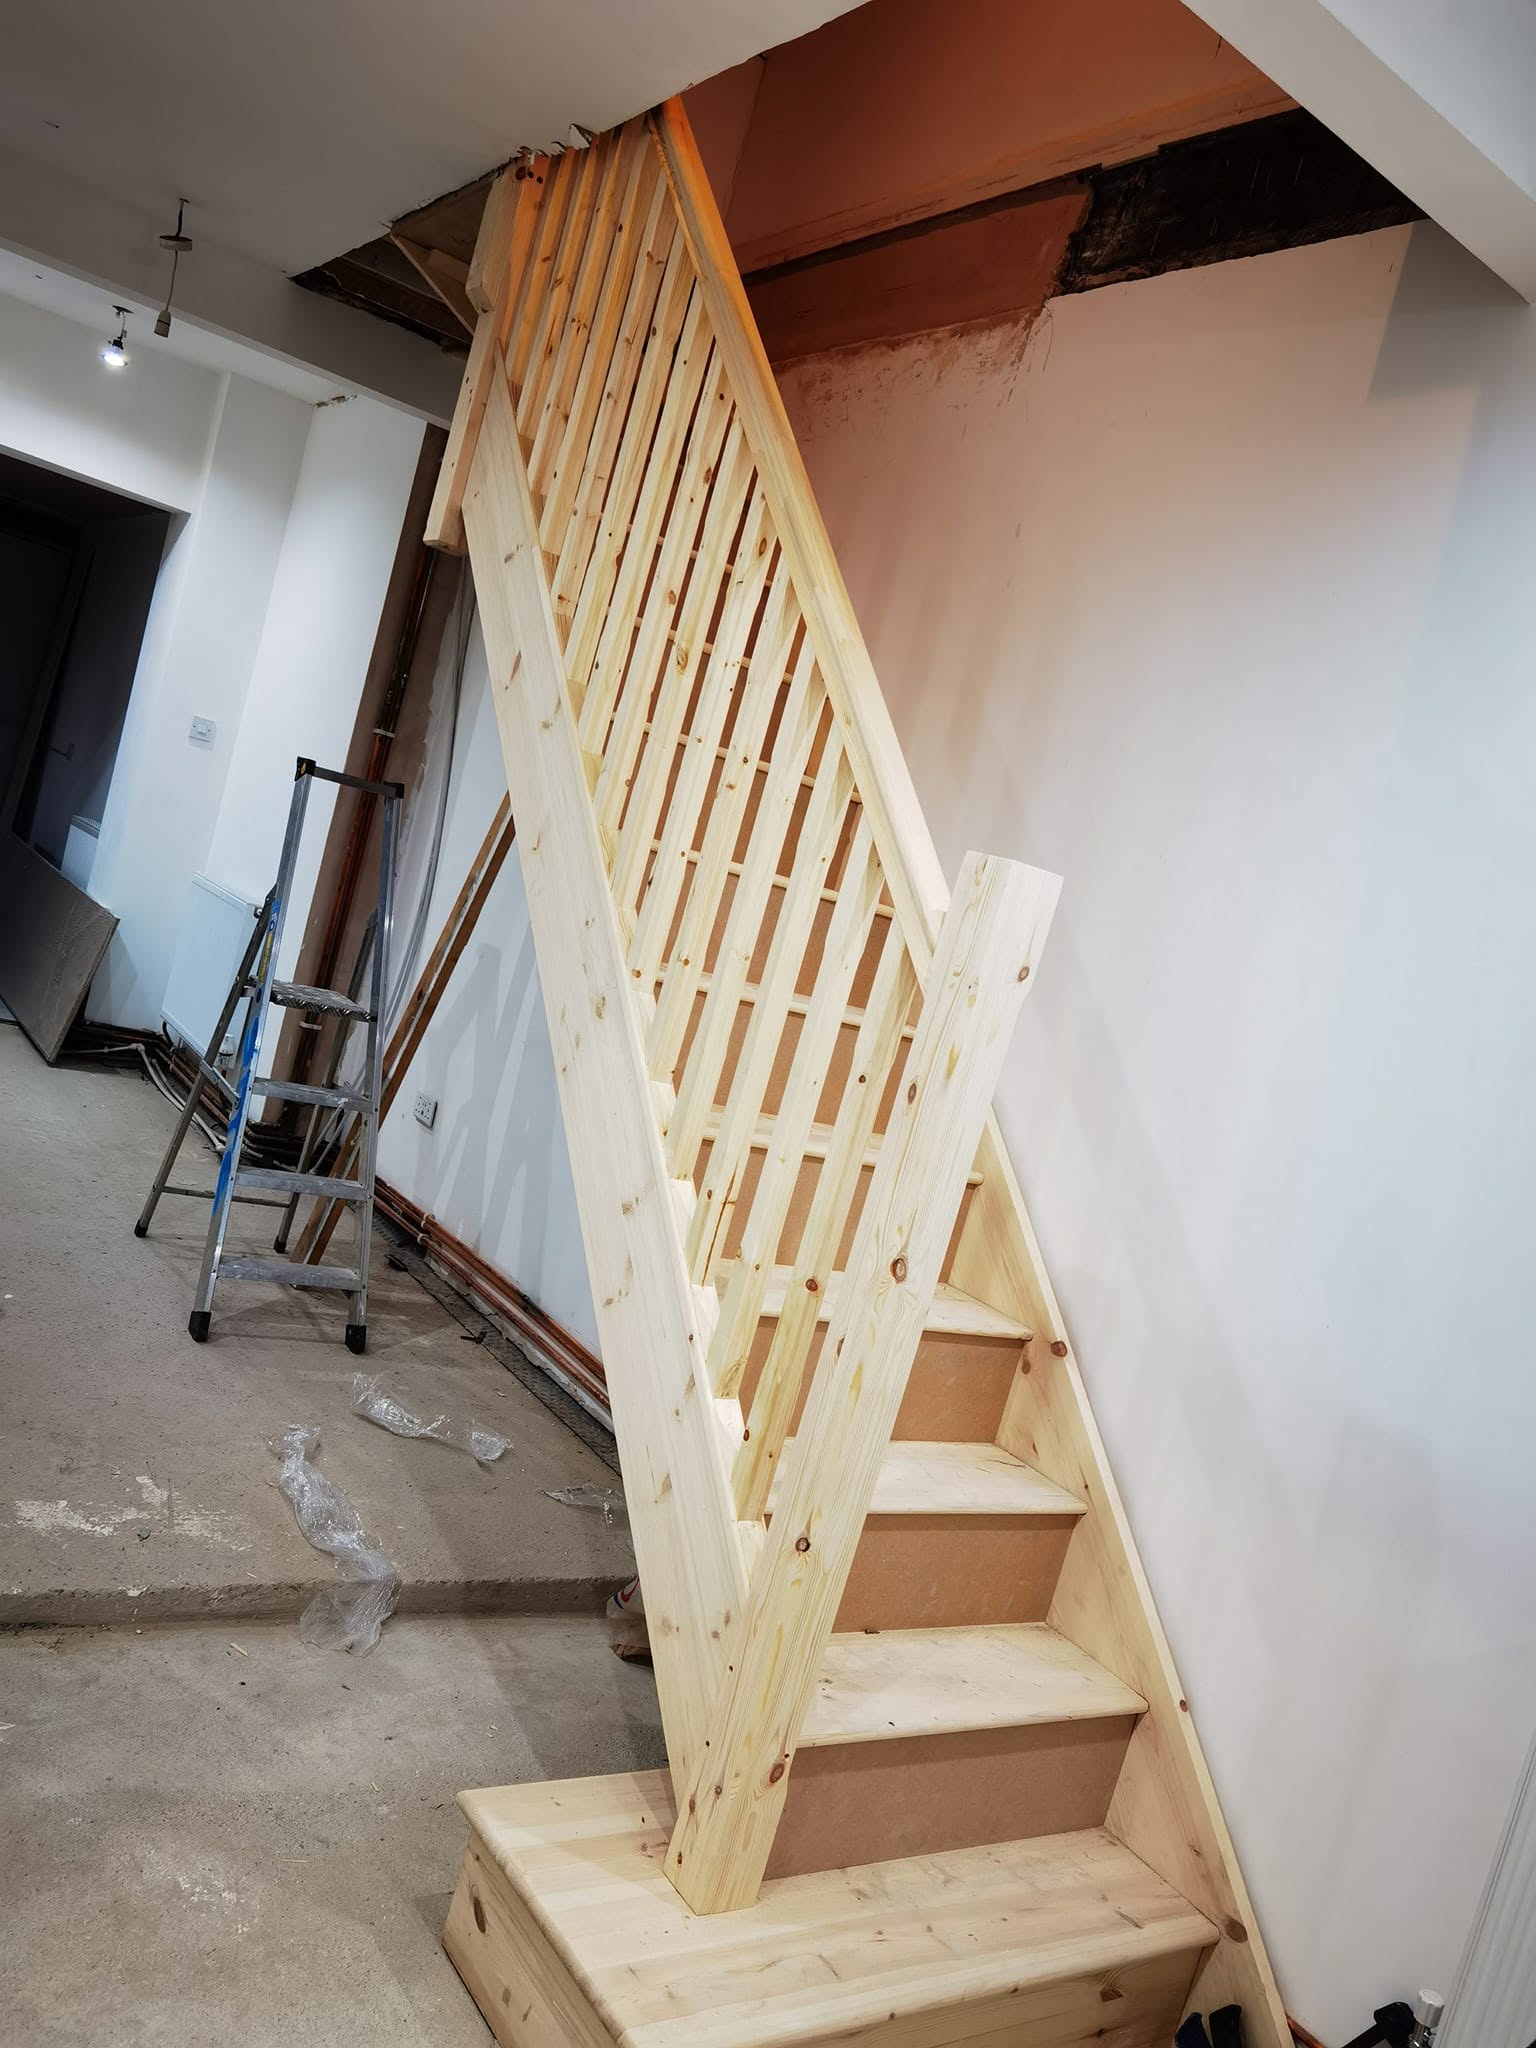
The honest answer depends on head height, the roof structure and where a staircase can go. A traditional cut roof with decent height under the ridge is usually straightforward. A modern trussed roof needs the trusses altering, which is structural work and adds cost. And a conversion nobody can get to is not a conversion, so the stair position matters as much as the roof. We will come and measure it and give you a straight yes, no or yes-but before you spend anything.
How long does a garage conversion take?
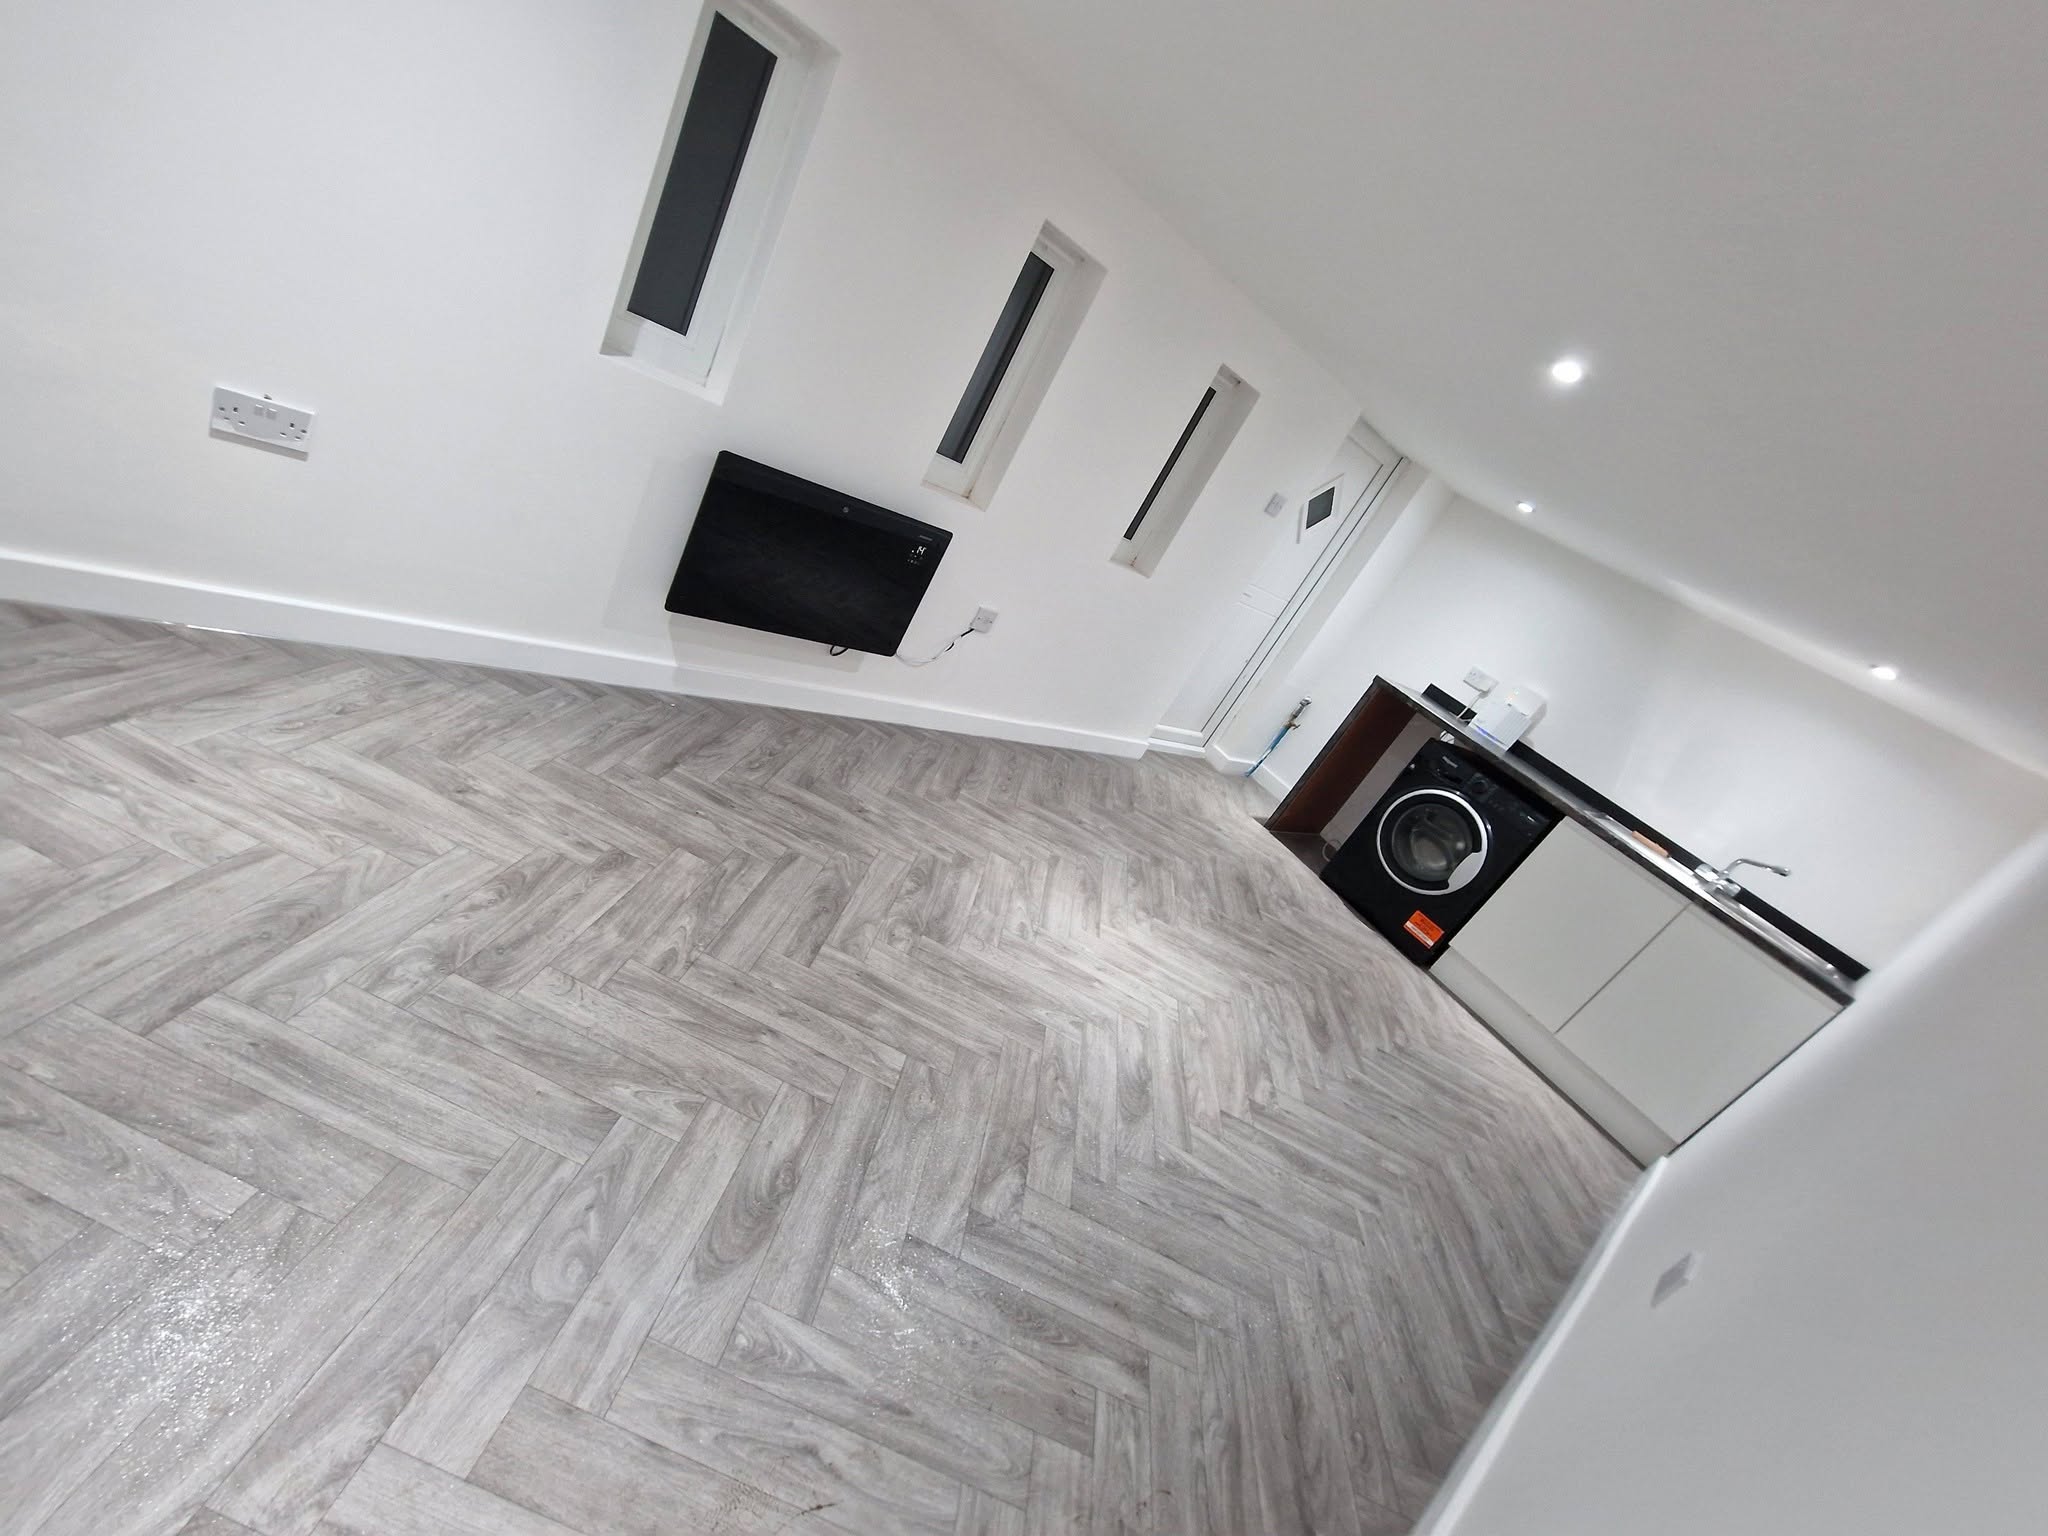
A single garage converted into a habitable room is normally a few weeks, depending on whether it needs a new floor, what heating goes in and whether there is any drainage involved. It is one of the most predictable jobs we do, because there is rarely anything hidden behind a garage wall to surprise us. Adding a shower room or a kitchenette will extend it, and we will say by how much at the quote.
Will the new room be warm enough to use all year?
It will be if it is done properly, and this is where cheap conversions fall down. A garage floor and a garage wall are not built to habitable standards, so the floor has to be built up and insulated, the walls lined and insulated, and the heating extended to cover the new room. Skip any of that and you get a room that is fine in June and unusable in January.
Do you handle building control?
Yes. The notification, the inspections and the sign-off are part of the job for us rather than paperwork we hand back to you. Where a job needs structural calculations for a steel or an altered roof, those get done by an engineer and submitted properly. What you should end up with at the end is a completion certificate, which matters a great deal on the day you sell the house.
Can you add a shower room or a toilet in the conversion?
Usually yes, and it is worth asking about early rather than late. The limiting factor is drainage: how far the waste has to travel and whether it can get the fall it needs, or whether it needs a pump. In a garage there is often a drain nearby that makes it easy. In a loft it is more involved but very often possible. Either way, deciding at the design stage costs a fraction of deciding once the walls are up.